

Installing a shade sail in Melbourne involves far more than picking a colour and ordering online. Melbourne homeowners who skip the planning stage — anchor points, soil conditions, council requirements, and fabric specifications — often face costly repairs or full reinstallation within two summers. This guide covers every practical detail you need: from permit thresholds and reactive clay footings to HDPE fabric grades, 2026 cost benchmarks, and the layered design trends transforming Melbourne backyards right now. Whether you are shading a pool, a balcony, or a commercial courtyard, the following sections will help you make an informed decision with confidence.
Throughout this guide, we reference our full range of shade structures, outdoor pergolas, and retractable roof systems where they offer better solutions for specific situations. Good outdoor shading is rarely a one-product decision.
Why Melbourne Homes Need Shade Sails More Than Ever
Melbourne outdoor living culture has shifted dramatically. Consequently, Australians now spend more intentional time in their backyards, on their decks, and around their pools than any previous generation. However, enjoying that outdoor space without proper sun protection carries real health risks. Moreover, the outdoor living renovation market in Victoria has grown substantially, driven by a renewed focus on aliveble home environments.
A shade sail offers one of the most versatile, architecturally flexible, and cost-effective ways to create protected outdoor space. Unlike fixed structures, sails work with your existing fence lines, walls, and garden layouts. Additionally, they can cover irregular shapes that pergolas simply cannot. For entertaining areas, pool surrounds, and garden seating zones across Melbourne’s eastern suburbs, Bayside, Mornington Peninsula, and inner-city townhouses, a properly installed shade sail delivers measurable comfort improvement.
Verified Fact
Australia has one of the highest rates of skin cancer in the world. According to Cancer Council Australia, approximately two in three Australians will be diagnosed with some form of skin cancer by the age of 70. UV radiation is the primary cause in over 95% of cases.Source: Cancer Council Australia — Skin Cancer
Furthermore, well-designed shade structures can reduce surface temperatures underneath by up to 10 to 15 degrees Celsius on hot Melbourne days. This creates genuinely usable outdoor space during summer months when unshaded areas become impossible to use comfortably. Beyond health, outdoor shade directly increases the practical value and enjoyment of your property.
For homeowners comparing options, our shade structures page outlines the full range of fixed and flexible solutions available across Melbourne.
Melbourne’s UV Reality: What the Data Actually Means for Your Backyard
Melbourne sits at latitude 37.8 degrees south. Therefore, it receives intense UV radiation during summer, often reaching UV Index levels of 11 or higher between November and February. For context, a UV Index above 3 requires sun protection. Anything above 8 is classified as very high, and above 11 is classified as extreme.
Verified Data — Bureau of Meteorology
Melbourne regularly records UV Index levels between 10 and 14 during December and January. The Bureau of Meteorology classifies a UV Index above 11 as extreme, requiring maximum sun protection measures.
Source: Australian Bureau of Meteorology — UV Index
Notably, Melbourne’s UV levels remain above 3 — the action threshold — from roughly August through April. This means Melbourne residents need effective outdoor sun protection for approximately nine months of the year. A properly specified shade sail, rated for 90% or higher UV blockage, provides meaningful protection during all those months.
Do You Need a Permit to Install a Shade Sail in Melbourne?
This is the single most common question Melbourne homeowners ask before starting a shade sail project. The answer depends on several factors, including sail size, attachment method, overlay zones, and individual council requirements. However, there are clear general principles that apply across most Melbourne local government areas.
Under the Victoria Planning Provisions, many residential shade structures are exempt from requiring a building permit if they meet specific criteria. Generally speaking, a shade sail does not need a building permit when it:
- Covers an area of 10 square metres or less
- Does not exceed 3 metres in height at any point
- Is attached to a habitable building and not a standalone structure
- Is located more than 1 metre from any boundary
- Is in a standard residential zone without heritage or environmental overlays
Verified — Victorian Planning Authority
Victoria’s VicSmart planning permit system provides a streamlined 10-business-day assessment pathway for smaller structures. Many shade sail installations that require a permit qualify for VicSmart processing, reducing approval time significantly compared to standard planning applications.
Source: Victorian Planning Authority — VicSmart Applications
Beyond planning permits, you may also need a building permit if the structure involves footings, posts, or is classified as a carport or roofed structure. Building permits sit under the Victorian Building Authority, separate from planning permits. Consequently, some projects need both. Always confirm with your local council and the Victorian Building Authority before starting work.
Additionally, if you are in Victoria and your shade sail project involves registered building work, you may need a registered builder. This is another reason why professional shade sail installation in Melbourne saves homeowners considerable compliance headaches.
Melbourne Council Permit Thresholds: A Suburb-by-Suburb Guide
Melbourne’s 31 local government areas each administer their own planning schemes under the State framework. Therefore, thresholds and interpretations vary meaningfully between suburbs. Below is a practical overview of how different Melbourne council zones generally treat shade sail installations. Always verify directly with your council, as policies update regularly.
| TYPICALLY EXEMPT (UNDER 10SQM) • Bayside Council suburbs • Port Phillip (standard residential) • Stonnington (non-overlay zones) • Monash Council • Knox Council • Manningham Council • Whitehorse Council • Glen Eira (standard zones) | LIKELY REQUIRES PERMIT OR ASSESSMENT • Yarra (Heritage Overlay areas) • Moreland (overlay-affected properties) • Port Phillip (Heritage Overlay zones) • Boroondara (Heritage Overlay streets) • Mornington Peninsula (Bushfire zones) • Dandenong Ranges (BMO zones) • Any property near significant landscape areas • Commercial zone installations |
Disclaimer: The above is a general guide only. Planning requirements change and individual property overlays override zone-level exemptions. Always confirm current requirements with your local council planning department before proceeding.
“Assuming you don’t need a permit based on what a neighbour did can be an expensive mistake. Every Melbourne property needs individual assessment.” — Victorian Building Authority guidance on residential building work.
For commercial shade sail projects, particularly at schools, childcare centres, and cafes, permit requirements are almost always triggered regardless of size. Our team at Shade Systems routinely assists clients through the permit process as part of our commercial installation service.
Special Cases: Heritage Overlays, Bushfire Management Overlays, and Significant Landscape Overlays in Melbourne
Three overlay types in the Victoria Planning Provisions significantly affect shade sail approvals across Melbourne. Understanding them before you engage a supplier saves both time and money.
Heritage Overlay (HO)
Melbourne has one of Australia’s largest concentrations of Heritage Overlay-affected properties. Suburbs like Fitzroy, Carlton, Hawthorn, Toorak, South Yarra, and parts of St Kilda contain significant numbers of HO-listed properties. Consequently, any external structure — including shade sails and their posts — visible from a street typically triggers a planning permit requirement. Some HO properties exclude sail installation entirely from the rear. Always check your VicPlan property report before proceeding.
Bushfire Management Overlay (BMO)
Properties in Melbourne’s Dandenong Ranges, Eltham, Warrandyte, and parts of the Mornington Peninsula that fall under the Bushfire Management Overlay have strict requirements around materials and construction proximity. Shade sails in BMO zones must use materials that do not contribute to fire spread risk. Fabric selection and post placement both require documentation. Furthermore, works may require a bushfire attack level assessment before permits are issued.
Significant Landscape Overlay (SLO)
Properties in tree-canopy-rich suburbs such as Eltham, Templestowe, and parts of Nillumbik often carry SLO designations. Therefore, any shade structure that affects tree canopy, root zones, or landscape character may require assessment. Post footing locations are a key consideration in these zones.
Quick Resource
Check your Melbourne property for all current overlays using the VicPlan online mapping tool provided by the Victorian Government. Enter your property address to see all applicable overlays, zones, and annotations instantly.
Source: VicPlan — Victorian Government Planning Map
Choosing the Right Shape for Your Melbourne Outdoor Space
Shade sails come in three principal shapes: triangle, square, and rectangle. Each suits different Melbourne outdoor configurations. Additionally, custom shapes are available for complex commercial or architectural installations.
| TRIANGLE SHADE SAIL • Ideal for compact Melbourne backyards • Covers irregular corner spaces effectively • Easier to tension correctly with 3 anchor points • Suits balconies and Bayside courtyard gardens • Multiple triangles layered create modern aesthetic | RECTANGLE / SQUARE SHADE SAIL • Better coverage per anchor point • Suits pool surrounds and entertaining decks • Harder to achieve correct tension without post engineering • Works well in rectangular Melbourne backyards • More coverage for commercial applications |
Furthermore, the slope angle of your shade sail affects both aesthetics and water runoff. Melbourne’s summer afternoon thunderstorms mean a properly pitched sail — ideally 20 to 40 degrees — sheds water efficiently rather than pooling. A sail installed too flat becomes a water collection point, adding load stress to the anchor points and potentially damaging the fabric structure.
For backyard entertaining areas in Melbourne’s eastern suburbs and Bayside, the most popular configuration combines a large rectangle sail for primary coverage with smaller triangles layered at angles to eliminate sun gaps at low morning and afternoon angles. This approach also creates a dynamic architectural visual that complements modern Melbourne home design styles.
The Best Shade Sail Fabric for Melbourne’s Climate
Fabric selection is arguably the most important decision in any Melbourne shade sail project. Consequently, it determines UV protection, wind performance, longevity, and maintenance requirements. Melbourne’s climate — with extreme summer heat, strong northerly winds, afternoon coastal breezes, and occasional severe storms — demands a fabric specification that cheap retail kits simply cannot provide.
HDPE (High-Density Polyethylene) Shade Cloth
HDPE (High-Density Polyethylene) is the industry standard fabric for quality shade sails in Australia. It is UV-stabilised, breathable, and engineered to handle Australian sun intensity. Quality HDPE shade cloth is rated between 90% and 98% UV blockage and carries a GSM (grams per square metre) weight typically between 185gsm and 340gsm for residential applications.
Notably, HDPE allows airflow through the knitted structure. This prevents the heat build-up that solid materials create. During Melbourne’s 40-degree summer days, airflow underneath the sail is critical to comfort. A solid sail creates an oven effect; quality HDPE creates natural ventilation while blocking the majority of harmful UV rays.
What GSM Rating Do Melbourne Shade Sails Need?
For residential Melbourne installations, a minimum of 185gsm to 220gsm HDPE is appropriate for standard areas. However, pool surrounds and commercial applications benefit from 260gsm to 340gsm for improved UV blockage and wind resistance. Heavier GSM also provides better structural integrity when the sail is under tension during Melbourne’s strong northerly and westerly wind events.
What About Waterproof Shade Sails?
PVC-coated waterproof shade sails provide rain protection but sacrifice airflow. For Melbourne’s summer climate, they create uncomfortable heat underneath on hot days. Therefore, they suit autumn and winter applications better, or spaces where rain shelter is the primary need rather than heat reduction. Our retractable roof systems often provide a better solution when you need both UV and rain protection simultaneously.
Hardware Guide: What Grade Stainless Steel Melbourne Installations Actually Need
Hardware failure causes the majority of shade sail collapses in Melbourne. Consequently, specifying the correct grade of stainless steel is not optional — it is fundamental. Budget hardware supplied with retail shade sail kits is typically grade 304 stainless steel, which is adequate for dry, inland environments. However, Melbourne’s coastal suburbs including Bayside, Port Phillip, and the Mornington Peninsula require grade 316 marine-grade stainless steel to resist salt-air corrosion.
- Grade 316 marine stainless: Required within 5km of Melbourne’s coast. Resists chloride corrosion from salt air.
- Grade 304 stainless: Suitable for inland Melbourne suburbs not exposed to coastal conditions.
- Turnbuckles: Must be load-rated to at least 2 to 3 times the expected tension load of the sail.
- D-shackles and snap hooks: All must be rated to match your turnbuckle specification.
- Eye bolts into masonry: Require anchor bolts into solid masonry — never just rendered brick face.
- Welded eye plates: On steel posts, these must be professionally welded, not clamped.
Additionally, all hardware connections need periodic inspection. Melbourne’s temperature fluctuations between summer and winter cause metal expansion and contraction. Furthermore, hardware that loosens over time creates sail sag, which accelerates fabric wear significantly.
Planning Your Anchor Points: Melbourne-Specific Structural Considerations
Every shade sail must attach to anchor points capable of withstanding the combined tension load of the fabric and the dynamic wind loads it will experience. In Melbourne’s wind environment, this is a critical structural consideration. Poor anchor points are the primary reason shade sails fail during storms.
Suitable anchor points for Melbourne shade sail installations include:
- Engineered steel posts: Set in concrete footings, specifically engineered for the sail’s tension and local wind load requirements.
- Masonry walls: Solid brick, rendered concrete block — using correctly sized and spaced anchor bolts into the solid core, not the mortar.
- Existing timber structures: Only substantial posts — minimum 100x100mm hardwood or engineered LVL — with structural bolts, not screws.
- Fascia boards: Generally unsuitable unless reinforced with backing plates and structural brackets. Lightweight fascia will not hold tension loads.
- Pergola frames: Suitable if the pergola structure itself is engineered for additional tension loads.
Notably, many Melbourne homeowners attempt to attach shade sails to timber fence posts. This almost always results in failure. Standard fence posts are not designed for lateral tension loads. Moreover, the posts will lean progressively over time, loosening the sail and creating failure risk during storms.
For balcony installations in Melbourne apartments and townhouses, anchor points must be assessed against the building structure itself. Never drill into an external wall of a strata property without body corporate approval and a structural assessment.
How to Install a Shade Sail in Melbourne: Step-by-Step
The following process applies to a professionally planned residential shade sail installation in Melbourne. This is the sequence a qualified installer follows. For homeowners attempting DIY, each step carries compliance and safety responsibilities that should be clearly understood before proceeding.
Site Assessment and Measurement
Measure the space accurately. Identify all potential anchor points. Check for underground services using a cable and pipe locator tool. Mark proposed post locations. Photograph the site for reference.
Council and Permit Verification
Confirm whether a building or planning permit is required. Check your VicPlan property report for overlays. Submit permit applications if required before any groundworks begin.
Footing Design and Post Specification
Calculate footing dimensions based on soil type, post height, sail size, and local wind load requirements. Melbourne’s reactive clay soils require deeper footings than sandy soils.
Excavation and Post Setting
Excavate footing holes to specified depth. Set posts with correct outward angle (typically 10 to 15 degrees away from the sail). Pour concrete to engineer-specified depth and dimensions. Allow full cure before applying sail tension.
Hardware Installation
Install all attachment hardware — eye plates, turnbuckles, D-shackles — using the specified grade of stainless steel. Check all connections are correctly rated for the tension load.
Shade Sail Attachment and Initial Tensioning
Attach sail corners to all anchor points before applying any tension. Then gradually tension evenly from all corners simultaneously. Avoid over-tensioning one corner before others are connected.
Final Tension Adjustment
Check sail tension from multiple angles. The sail should be firm and taut without visible sag lines. Adjust turnbuckles equally on all corners. Check the slope angle provides correct water runoff direction.
Structural Inspection and Sign-Off
For permitted works, arrange the required building inspection. Check all hardware connections and post bases for integrity. Document the installation with photographs for warranty records.
Additionally, a second inspection is recommended at 4 to 6 weeks after installation. This allows re-tensioning after the initial load-in period during which fabric and hardware settle.
Installing Into Melbourne’s Reactive Clay Soils: What Post Footings Really Need
Melbourne’s suburban soils present one of the most challenging footing environments in Australia. The majority of Melbourne’s metropolitan area sits on reactive clay soils classified as Class M, Class H1, or Class H2 under Australian Standard AS 2870. These soils expand and contract significantly with moisture changes, creating movement forces that can progressively loosen footings and shift post alignment.
Consequently, standard 300mm diameter hand-bored holes with shallow concrete pads are insufficient for most Melbourne shade sail posts. A properly engineered Melbourne installation typically uses:
- Footing depth of 600mm to 900mm minimum depending on soil classification and post height
- Footing diameter of 300mm to 450mm for standard residential posts
- Post-hold concrete that completely fills the excavation and cures for a minimum of 7 days before tension is applied
- A layer of granular backfill around the concrete to allow moisture drainage and reduce soil movement impact
Furthermore, in areas like Dandenong Ranges where soil profiles vary significantly over short distances, a soil test or geotechnical report is occasionally required before post design can be finalised. Your installer should request soil profile information before specifying footing dimensions.
Shade Sail Installation Cost in Melbourne: 2026 Honest Breakdown
Melbourne shade sail pricing varies significantly based on size, shape, fabric grade, number of posts required, ground conditions, and permit requirements. Therefore, any cost guide that gives a single price is oversimplifying. Below is an honest breakdown of what Melbourne homeowners should budget for in 2026.
Pricing Disclaimer: All price ranges below are indicative estimates for the Melbourne market as of early 2026. Actual quotes vary based on specific site conditions, materials, council requirements, and installer experience. Always obtain at least two written quotes before proceeding. Prices exclude GST unless stated otherwise.
| Small Triangle (3x3m) – Supply & Install $800 – $1,600 No new posts, wall-mount anchor points | Medium Rectangle (4x6m) – Supply & Install $1,800 – $3,200 Includes 2 steel posts and footings | Large Rectangle (6x8m) – Supply & Install $2,800 – $4,800 Full post system, engineered footings |
| Custom Commercial Shade Sail $5,000 – $25,000+ Subject to engineering, permits, size | Permit Application (VicSmart) $200 – $600 Council fees vary by LGA | Engineering Certificate (if required) $400 – $1,200 Structural engineer assessment |
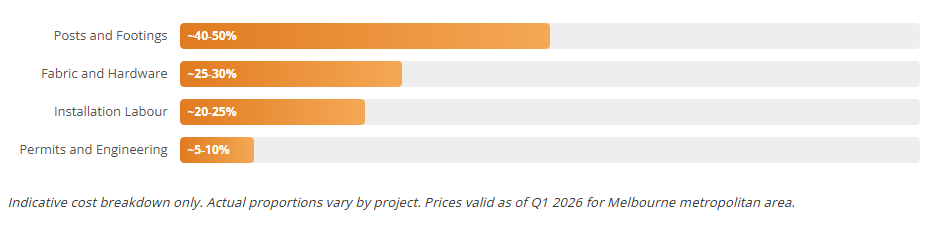
Notably, posts and footings typically represent 40% to 60% of the total installed cost for projects requiring new posts. Therefore, projects that can utilise existing walls and structures for all anchor points are significantly cheaper than those needing full post systems.
Where Your Shade Sail Budget Goes (Indicative Split)
Shade Sail vs Pergola: A Melbourne Cost Comparison
Homeowners often compare shade sails against outdoor pergolas. Generally, a pergola is a more substantial investment, typically costing between $8,000 and $30,000 or more for custom Melbourne installations. However, a pergola offers greater structural permanence, higher perceived property value, and often better wind resistance.
| SHADE SAIL • Lower initial cost • More flexible design options • Suits complex or irregular spaces • Less structural permanence • 10-15 year lifespan (quality fabric) • Seasonal removal option available | OUTDOOR PERGOLA • Higher initial investment • Permanent structural addition • Can add property value directly • Supports additional features (fans, lights) • 25+ year lifespan (powder-coated aluminium) • Requires permit in most cases |
DIY vs Professional Installation in Melbourne: An Honest Assessment
The DIY shade sail kit market in Australia is substantial. Bunnings and online retailers stock a wide range of sail kits from $89 to $400. However, the gap between what these kits offer and what a properly engineered Melbourne installation requires is significant. This section provides an honest assessment rather than a biased sales pitch.
Where DIY Can Work Well
A DIY installation can succeed if your project meets all of these criteria: the sail is under 10 square metres, all anchor points are existing solid masonry walls or substantial timber posts, you are attaching to at least three solid points on a single-level structure, you purchase quality HDPE fabric with correct hardware, and you follow tensioning procedures correctly. For simple balcony or verandah shade situations with pre-existing structural attachment points, DIY can deliver a functional outcome.
Where Professional Installation Is Strongly Recommended
Professional installation is strongly recommended in any of the following situations: new posts need to be installed, Melbourne reactive clay soils require footing engineering, the sail covers a pool area, a permit is required, heritage or bushfire overlay rules apply, the installation is commercial or for a school or childcare centre, or multiple sails need to be layered in a coordinated design.
A shade sail installed incorrectly can become a projectile during Melbourne’s severe storm events. Wind loads on a 5×5 metre sail can exceed 500 kilograms of lateral force. Anchor points must be engineered accordingly.
Additionally, insurance considerations matter. A shade sail that fails and causes property damage or personal injury may not be covered by home insurance if the installation was not compliant with applicable permits and building regulations. Professional installation with documented compliance provides protection that DIY installation cannot.
For professional shade sail installation across Melbourne, contact Shade Systems on (03) 9595 9000 for an obligation-free site assessment and quote.
Shade Sails for Melbourne’s Four Seasons: Year-Round Strategy
Melbourne’s unpredictable weather pattern — famously described as four seasons in one day — means your shade sail strategy needs to account for year-round conditions rather than just summer alone. Planning with seasonal performance in mind ensures your investment delivers maximum value.
| Summer (Dec-Feb) • Peak UV protection need • Ensure maximum tension is set • Monitor hardware monthly • Check for fabric stress lines • Heat can relax fabric slightly | Autumn (Mar-May) • Re-tension after summer heat • Clean sail before dry storage if applicable • Inspect all hardware connections • UV still significant March-April | Winter (Jun-Aug) • Remove if severe storm risk area • Store folded in dry conditions • Inspect posts and footings for movement • Check concrete footing moisture levels | Spring (Sep-Nov) • Reinstall and re-tension fully • Clean before summer season • UV levels rising from September • Check fabric for winter storage damage |
Quality HDPE shade sails rated for year-round Australian conditions can technically remain installed throughout winter. However, in Melbourne’s southern coastal wind corridors and storm-prone areas like the Dandenong Ranges, seasonal removal significantly extends fabric life. If you leave your sail up year-round, increase your inspection frequency to monthly during winter storm season.
For homes needing protection across all four seasons, combining a shade sail with a folding arm awning or retractable roof system on an adjacent section of the outdoor area creates a layered solution that addresses both UV and rain across Melbourne’s variable climate.
Shade Sails for Melbourne Pools: Safety, Compliance, and Sun Protection
Pool shade sail installations in Melbourne carry specific requirements beyond standard residential installations. Consequently, they deserve dedicated planning attention before purchasing anything.
Pool Safety Fencing Compliance
Under Victorian pool safety legislation, all new pool structures and attachments near pool fencing must not compromise the barrier integrity. Specifically, shade sail posts installed within the pool safety barrier zone must not create a climbable element that allows a child to scale over the barrier. Post placement and design must be reviewed against pool fencing compliance requirements before installation.
Verified — Victorian Building Authority
Since 1 November 2020, all Victorian swimming pools and spas must be registered with their local council. Any construction or structure near the pool barrier zone — including shade sail posts — must comply with Victorian pool safety standards under the Building Regulations 2018.
Source: Victorian Building Authority — Swimming Pools and Spas
Optimal Pool Shade Sail Positioning
For maximum UV protection over Melbourne pools, position the sail to block the sun’s most intense arc between 10am and 3pm. In Melbourne, summer sun tracks across the northern sky. Therefore, a sail positioned to cover the northern and overhead aspects of the pool provides peak protection during the highest UV hours.
Additionally, elevated sail angles above pools help minimise the reflected UV bounce from the water surface. A sail installed at 20 to 30 degrees of pitch provides both shade coverage and better reflected UV interception than a flat sail positioned at the same height.
Chemical Resistance
Pool chemicals, particularly chlorine and pool salt, accelerate corrosion and fabric degradation. Therefore, only marine-grade 316 stainless hardware is appropriate for pool-adjacent installations. Additionally, rinse the sail and hardware with fresh water monthly to remove chemical residue accumulation.
Shade Sails for Melbourne Apartments and Townhouse Balconies
Melbourne’s apartment and townhouse boom has created strong demand for balcony shade solutions. However, balcony shade sail installation carries unique constraints that homeowners in free-standing properties do not face.
The primary challenge is structural. Most Melbourne apartment balconies are designed for live loads — people and furniture. They are not designed for the lateral tension forces a shade sail imposes on anchor points and balustrades. Before any installation, the balcony structure needs an assessment by a structural engineer or a qualified building inspector.
Furthermore, apartment dwellers need body corporate approval before installing any shade structure visible from outside the property. Most Victorian owners corporations have by-laws requiring written consent for external modifications. Some strata buildings in Melbourne also specify approved materials, colours, and configurations in their architectural guidelines.
Practical Balcony Shade Sail Options for Melbourne
- Tension sails between balustrade uprights: Small triangle sails tensioned between structurally assessed uprights can work on larger Melbourne balconies.
- Cantilevered shade: A compact shade arm mounted to the wall above with a small sail dropping at angle. Requires wall structural assessment.
- Roller shade or SunScreen blind alternative: Our SunScreen mesh blinds or window awnings often provide a more practical and approval-friendly solution for Melbourne apartment balconies than shade sails.
Additionally, for Melbourne townhouses with private courtyard spaces, shade sails offer much better flexibility than apartment balconies. Existing masonry boundary walls provide solid anchor points, and the ground-level footing space allows proper post installation where additional anchors are needed.
Commercial Shade Sails in Melbourne: Schools, Cafes, and Childcare Centres
Commercial shade sail installations across Melbourne operate under significantly stricter requirements than residential projects. Consequently, every commercial project requires engineering documentation, council permits, and certified installation regardless of size.
Schools and Childcare Centres
Melbourne schools and childcare centres are required under state education department guidelines and National Quality Framework standards to provide shade covering outdoor play areas. The Victorian Department of Education design guidelines specify minimum UV protection ratings, shade coverage percentages, and maintenance inspection frequency for all shade structures. For childcare centres, shade sail compliance is directly assessed during quality ratings inspections.
Cafes and Hospitality Venues
Melbourne cafes and restaurants using outdoor dining areas must satisfy local council planning permit requirements for any permanent or semi-permanent shade structure. Importantly, footpath dining areas in Melbourne’s CBD and inner suburbs often require specific approval from the relevant council and VicRoads or the Department of Transport if the installation affects footpath clearances. Wind-rated fabrics and engineering certification are standard requirements for all commercial hospitality installations.
Commercial Engineering Requirements
All commercial Melbourne shade sail installations must include:
- Structural engineering certificate from a registered Victorian engineer
- Wind load calculation to AS/NZS 1170 standards
- Council-approved building permit
- Installation by a registered builder (where required under Victoria’s Building Act)
- Annual maintenance inspection and documented records
For commercial shade sail enquiries across Melbourne, contact our team at Shade Systems on (03) 9595 9000.
Melbourne Shade Sail Design: Colours and Styles That Work With Local Architecture
Design choices in shade sail colour and configuration have a genuine impact on how the installation integrates with Melbourne’s diverse residential architecture. Selecting the wrong colour can clash with the existing palette and diminish both the aesthetic and the perceived property value.
Colours That Complement Melbourne’s Architecture
Melbourne residential architecture spans Edwardian and Victorian terrace homes, mid-century brick veneer, contemporary weatherboard, and modern Hamptons-style builds. Therefore, colour selection depends heavily on your home style.
- Charcoal and slate grey: Suit contemporary and industrial-style Melbourne homes. Work well in inner-city suburbs. Provide high shade density.
- Sand and beige: Complement Victorian and Edwardian brick homes across Fitzroy, Collingwood, and Northcote. Neutral and timeless.
- Terracotta and burnt orange: Suit Mediterranean-influenced homes and newer designs. Popular in Melbourne’s southeast and Mornington Peninsula.
- Navy and deep blue: Excellent for pool areas in Bayside and coastal Melbourne suburbs. Creates visual cohesion with water features.
- Forest green: Works beautifully in garden-heavy Melbourne properties and Dandenong Ranges homes surrounded by native vegetation.
- Cream and off-white: Reflect maximum light and heat. Suit Hamptons-style homes popular in Bayside and the Mornington Peninsula.
Importantly, lighter colours reflect more solar radiation and feel brighter underneath. Darker colours provide deeper shade density but absorb more heat into the fabric itself. However, UV blockage is primarily a function of fabric density (GSM) rather than colour. A dense charcoal fabric blocks as much UV as a dense cream fabric of equivalent GSM.
The Layered Sail Trend: How Melbourne Homeowners Are Creating Outdoor Rooms
One of the most exciting developments in Melbourne outdoor design over the past three years is the shift from single-sail installations to layered multi-sail configurations that create genuine outdoor room environments. This trend has moved shade sails from functional accessories to primary architectural features of Melbourne backyards.
Layered sail installations typically combine two to four sails of varying sizes and angles. Consequently, they eliminate the sun gaps that a single sail leaves at low morning and afternoon angles. Moreover, they create visual depth, shadow patterns, and a sense of enclosure that transforms an open space into a defined outdoor living area.
Key Principles of Layered Sail Design in Melbourne
- Use contrasting heights — typically one higher sail and one lower sail — to create depth and shadow layering
- Position the primary sail to address the main sun arc (northern aspect in Melbourne)
- Use secondary triangle sails to fill east and west morning and afternoon gaps
- Choose tonal colour combinations within the same colour family rather than clashing multiple colours
- Ensure all anchor points in a multi-sail system are individually assessed for the total combined tension loads
- Account for Melbourne wind loads across the entire combined system, not individual sails in isolation
Additionally, layered sail designs paired with outdoor lighting, vertical garden screens, and deck or paved surfaces create complete outdoor living spaces that extend Melbourne’s indoor-outdoor lifestyle across nine months of the year comfortably. This aligns with strong trends in Melbourne landscape architecture and home renovation design.
For homeowners looking to extend their outdoor living setup further, explore our range of bistro blinds and SunScreen mesh blinds that integrate with shade sail systems to provide wind and glare protection on the sides of outdoor rooms.
How Long Do Shade Sails Last in Melbourne? A Maintenance Calendar
A quality HDPE shade sail professionally installed in Melbourne typically delivers 10 to 15 years of effective service life. However, budget-grade sails installed without correct tension and hardware regularly degrade within 3 to 5 years. The difference is almost entirely a function of initial quality and ongoing maintenance.
| MONTHLY (SUMMER) • Check overall tension • Inspect hardware for corrosion • Remove debris from sail surface • Check post bases for movement | QUARTERLY • Tighten turnbuckles as needed • Inspect all stainless hardware • Check fabric for UV fading or fraying • Clear any mould or algae patches | ANNUALLY • Full fabric wash with mild soap • Professional hardware inspection • Re-tension all corners evenly • Check concrete footings for cracking • Document condition with photos | AS REQUIRED • Storm damage inspection • Torn edge repair or restitching • Hardware replacement if corroded • Professional re-tensioning service |
How to Clean a Shade Sail in Melbourne
Cleaning your shade sail is straightforward if done correctly. First, remove the sail if possible — cleaning on the ground is easier and prevents dirty water from pooling in the fabric while attached. Then, use a soft-bristle brush with warm water and a small amount of mild detergent. Work in the direction of the fabric weave. Rinse thoroughly with fresh water. Most importantly, allow the sail to dry completely before refitting or folding for storage. Never fold or store a damp shade sail, as mould develops rapidly in Melbourne’s humid summer conditions.
Avoid bleach, pressure washers, and harsh chemical cleaners. These break down the UV-stabilising agents in the HDPE fabric and significantly reduce the sail’s functional lifespan.
Common Shade Sail Failures in Melbourne and How to Avoid Them
Understanding what goes wrong with shade sail installations in Melbourne helps you make better buying and installation decisions from the start.
1. Under-Engineered Footings
Melbourne’s reactive clay soils cause posts to shift and lean progressively. This reduces sail tension, creates sag, and eventually stresses the fabric to failure point. Prevention requires correctly engineered footings for Melbourne soil conditions from the start.
2. Incorrect Grade Hardware
Grade 304 stainless hardware in coastal Melbourne suburbs corrodes visibly within 18 to 24 months. Corrosion weakens connection points and creates failure risk during storms. Prevention requires grade 316 marine stainless for all Bayside and coastal installations.
3. Insufficient Initial Tensioning
A loose shade sail flaps under Melbourne’s wind events. Each flap cycle fatigues the fabric at the corner attachment points. The edge stitching eventually fails, creating a tear that progresses rapidly across the sail. Prevention requires correct initial tensioning and regular re-tensioning checks.
4. Flat Installation Angle
A shade sail installed too flat collects water during Melbourne’s rain events. The pooled water creates extreme load on the fabric and anchor points. Over time, it causes catastrophic failure of the corner attachments or the fabric itself. Prevention requires a minimum 20-degree pitch to ensure water runoff.
5. Wrong Anchor Point Selection
Attaching to timber fence posts, lightweight fascia boards, or inadequately bolted timber rails creates progressive pull-out failure. Prevention requires structural assessment of all anchor points before installation begins.
Your Melbourne Shade Sail Questions Answered
The following questions represent the most common queries Melbourne homeowners and commercial clients ask about shade sails. Answers are concise, accurate, and based on verified information.
Ready to Shade Melbourne Your Way?
A well-planned shade sail transforms Melbourne outdoor spaces from unusable sun-traps into comfortable, protected extensions of your home. Moreover, the investment pays back immediately through reduced UV exposure, lower surface temperatures, and expanded outdoor living time across Melbourne’s nine-month UV season. However, the difference between a shade sail that lasts 3 years and one that lasts 15 years comes down entirely to specification, installation quality, and ongoing maintenance.
From choosing the correct HDPE fabric and grade 316 stainless hardware to navigating Melbourne council permits, reactive clay footing requirements, and pool safety compliance — getting it right the first time matters. Therefore, working with experienced Melbourne shade professionals saves money, avoids compliance risk, and delivers a result that genuinely enhances your property.
At Shade Systems, we specialise in custom shade sail design and professional installation across Melbourne. Our full range also includes outdoor pergolas, folding arm awnings, bistro blinds, SunScreen mesh blinds, window awnings, and retractable roof systems for Melbourne homes and commercial properties.